Ground floor 93.62 m²
Beds
- Bedroom
- bed 180 × 200 cm
- Living room & kitchen
- bed on the stove bench 100 × 200 cm
- sofa bed 180 × 200 cm
- Bathroom & WC11.32 m²
- Utility room7.09 m²
- Bedroom17.25 m²
- Hall with staircase15.12 m²
- Living room & kitchen42.84 m²
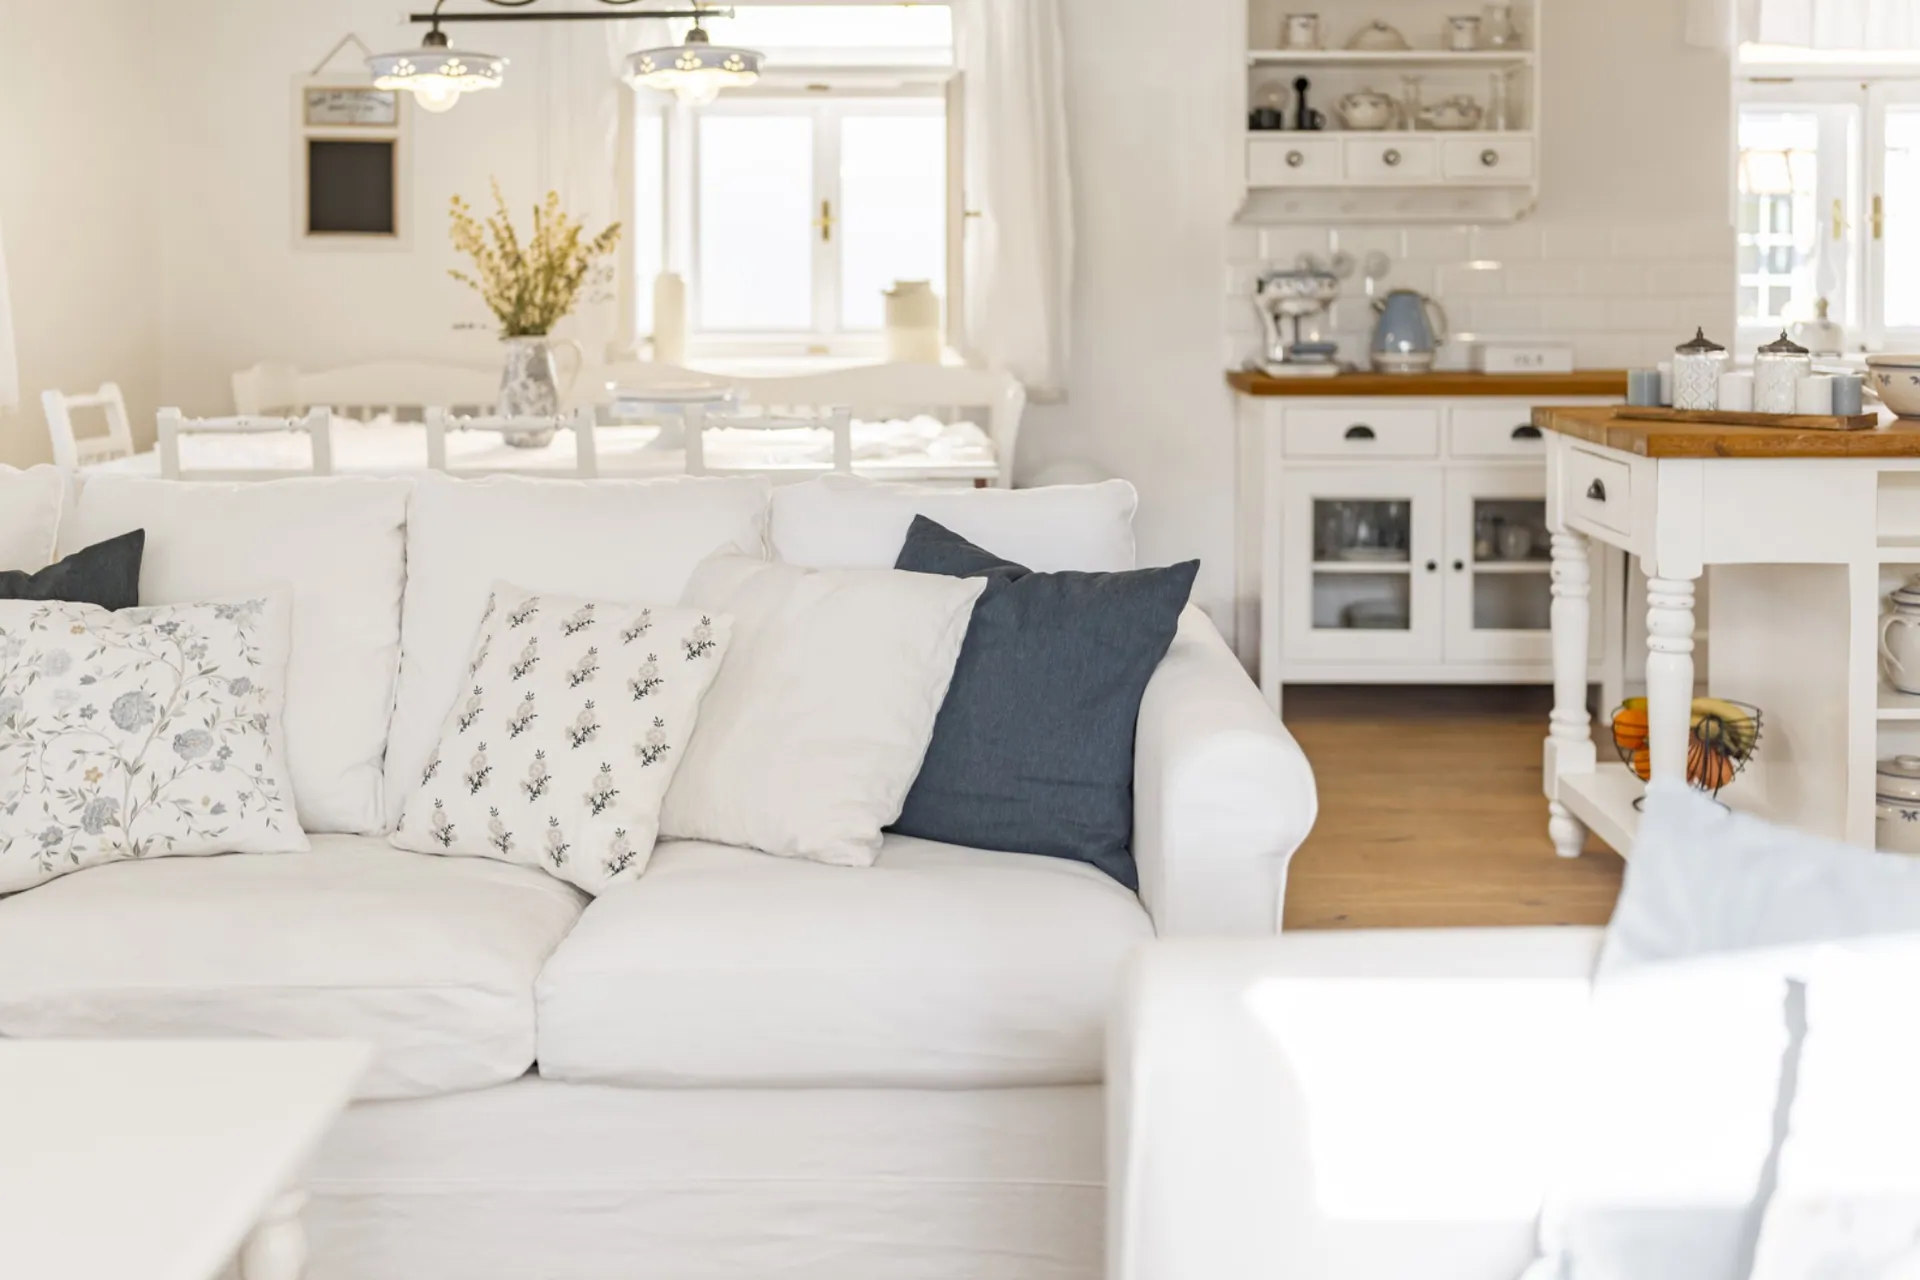
Three bedrooms, two bathrooms and a farmhouse kitchen with a tiled stove and a bread-oven bench you can sleep on.
The heart of the house is a generous farmhouse kitchen with a long dining table, sofas and a tiled stove with a traditional oven bench. Once it is lit, warmth slowly spreads through the whole house – and the bench on top is everyone's favourite bed.
Two bedrooms sit in the attic under the original beams, the third – white and quiet – is on the ground floor overlooking the courtyard. Two bathrooms offer a freestanding bath and a walk-in shower.
Lime plaster, box windows, oak floors and handmade furniture – with smart heating and every comfort you are used to at home.
The main house
Three bedrooms, a bed on the stove bench and two sofa beds. The floor plans show how the rooms are laid out on the ground and attic floors.
Beds
Beds
The floor plan is schematic.
Check the available dates and send us a no-obligation enquiry. We reply within 24 hours.